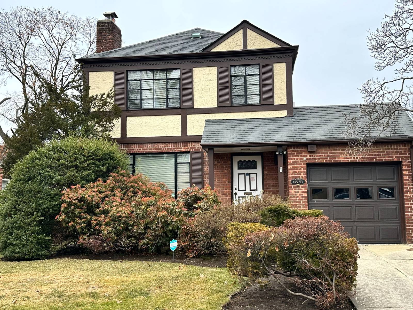
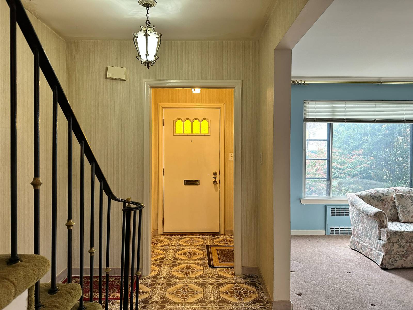
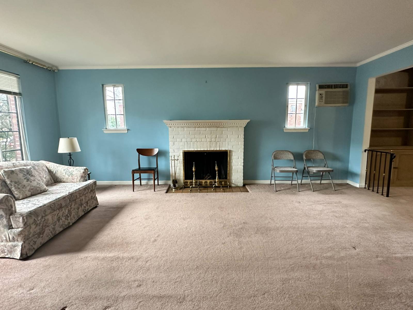
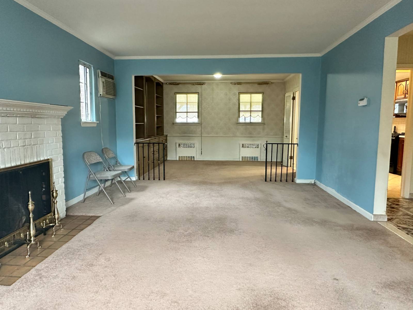
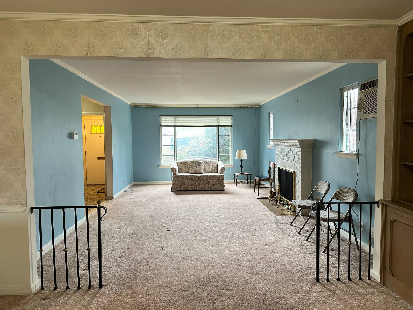
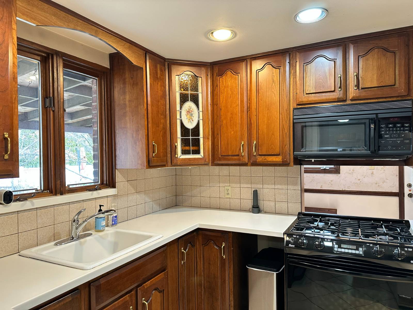
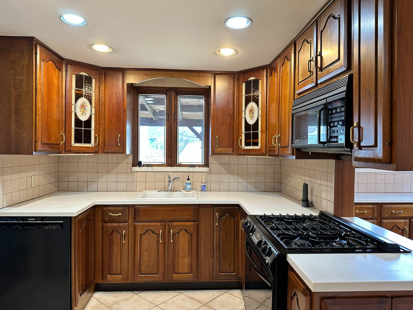
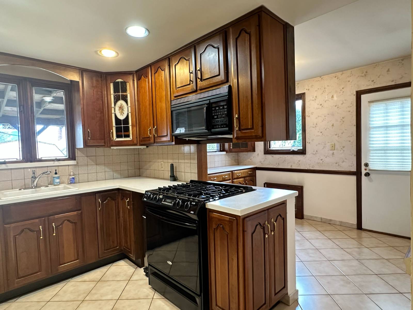
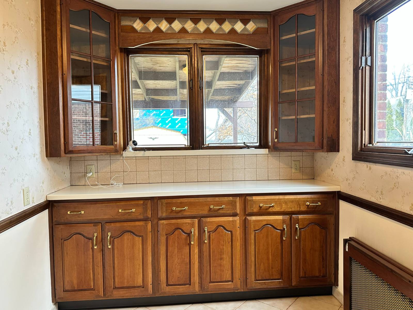
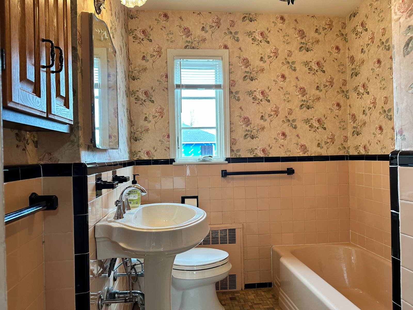
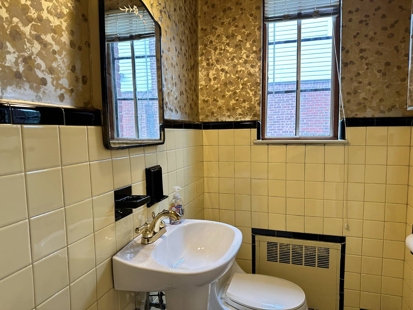
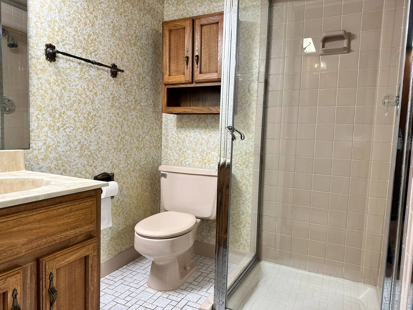
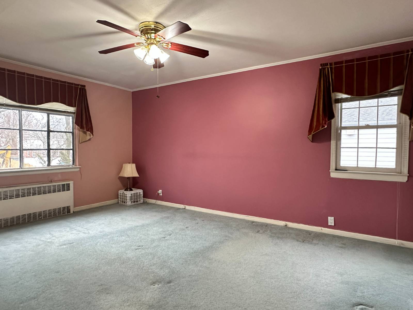
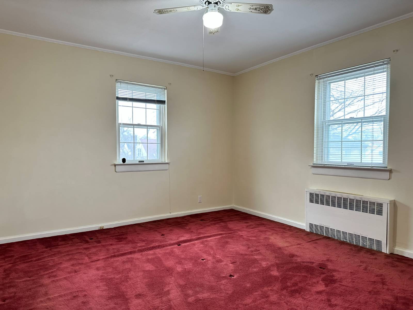
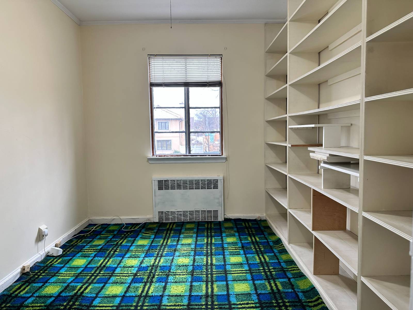
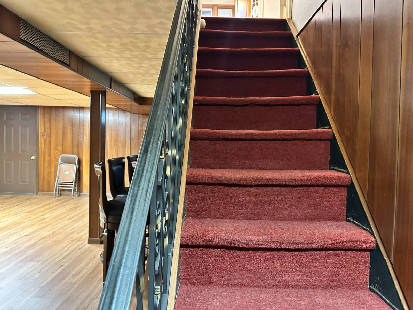
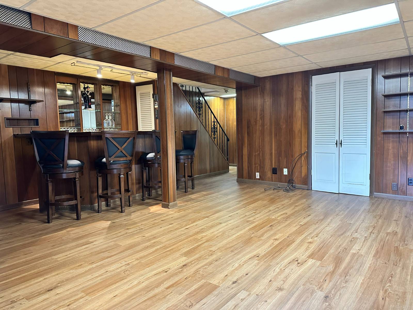
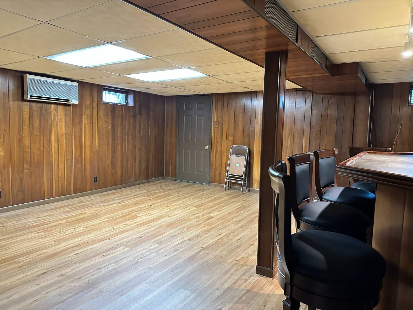
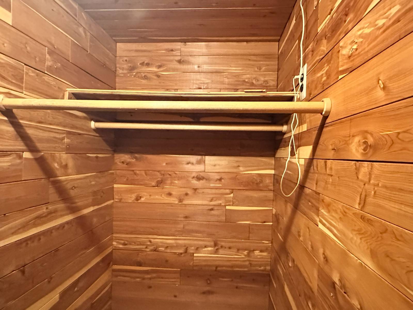
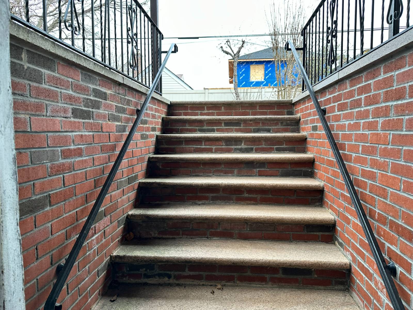
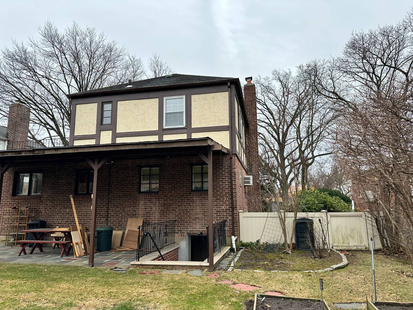
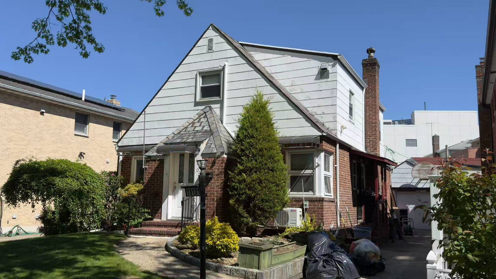
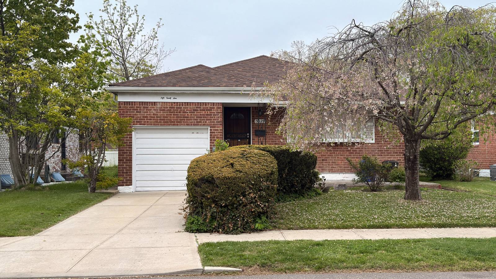
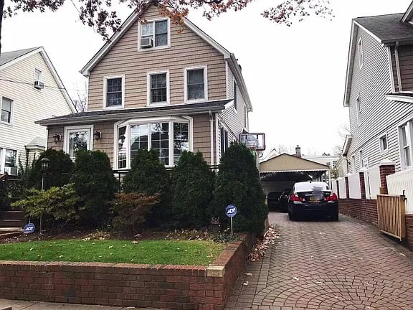
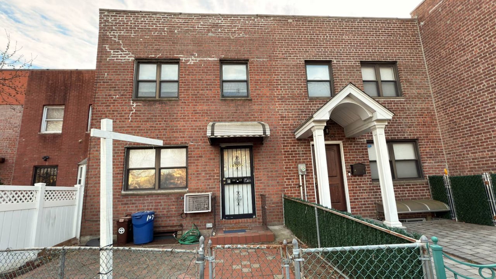
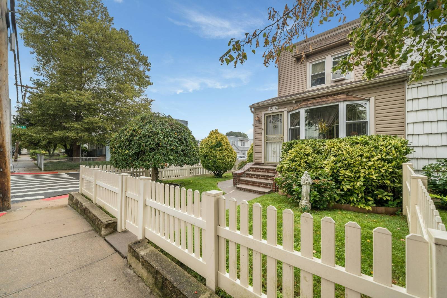
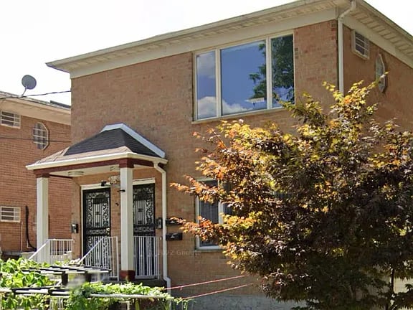
This elegant 5,300 sqft, three-floor Tudor-style colonial is located in a peaceful yet accessible area of Whitestone. A spacious living room, formal dining room, three generously sized bedrooms, 2.5 bathrooms, and a large sun deck on the second floor. The custom kitchen, with stained glass accents, includes an additional dining area and a side door for easy outdoor access. A half bathroom is conveniently located next to the garage entrance, adjacent to the remote-controlled garage door. The fully finished walnut-paneled basement has a wet bar, a large cedar closet, an additional bathroom, an entertainment room, and a separate entrance to the backyard with a flagstone patio and garden shed. Gas heating, central vacuum with outlets on each floor, a five-zone lawn sprinkler system, and a one-car garage with a private driveway.