Property photo 1
Property photo 2
Property photo 3
Property photo 4
Property photo 5
4 Beds
3 Baths
3,087 sqft

$625,000

10081 Barronne St., Union KY, 41091

Price per sqft$202.46
Built in2018
Property size3,087 sqft
Property typeResidential

Overview

Active

Updated 9 days ago

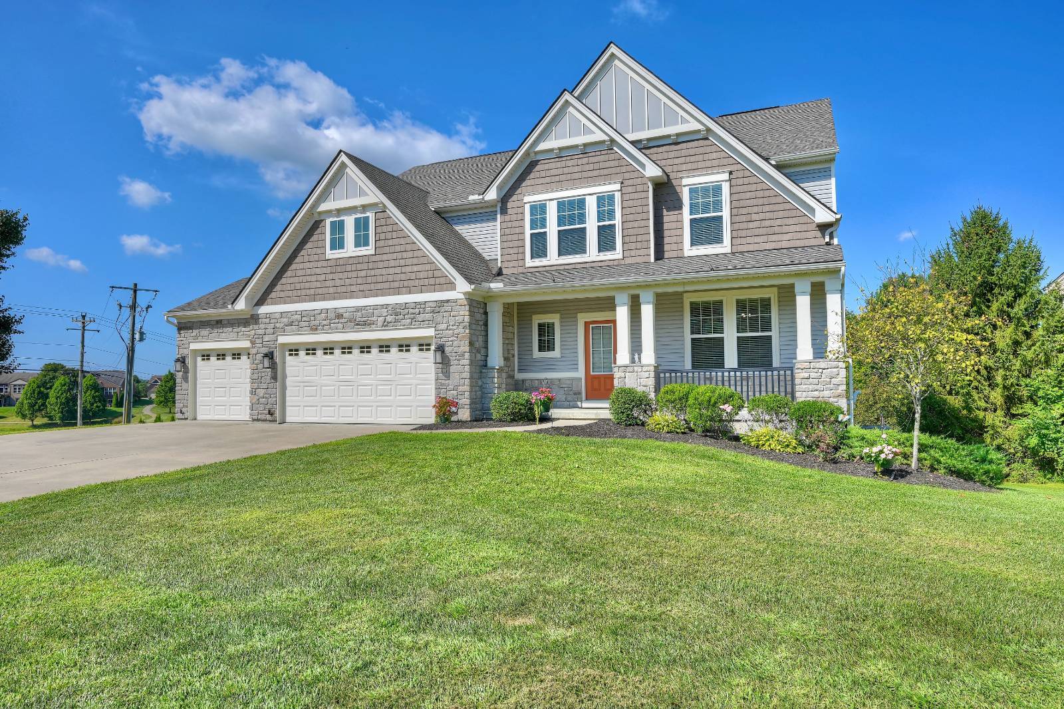
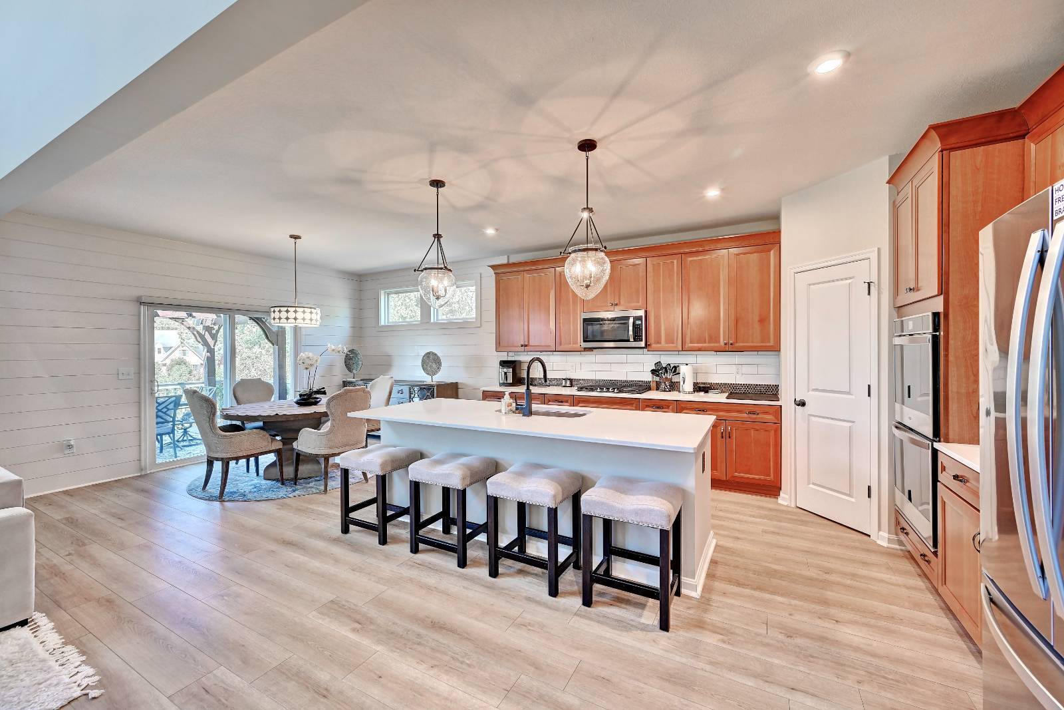
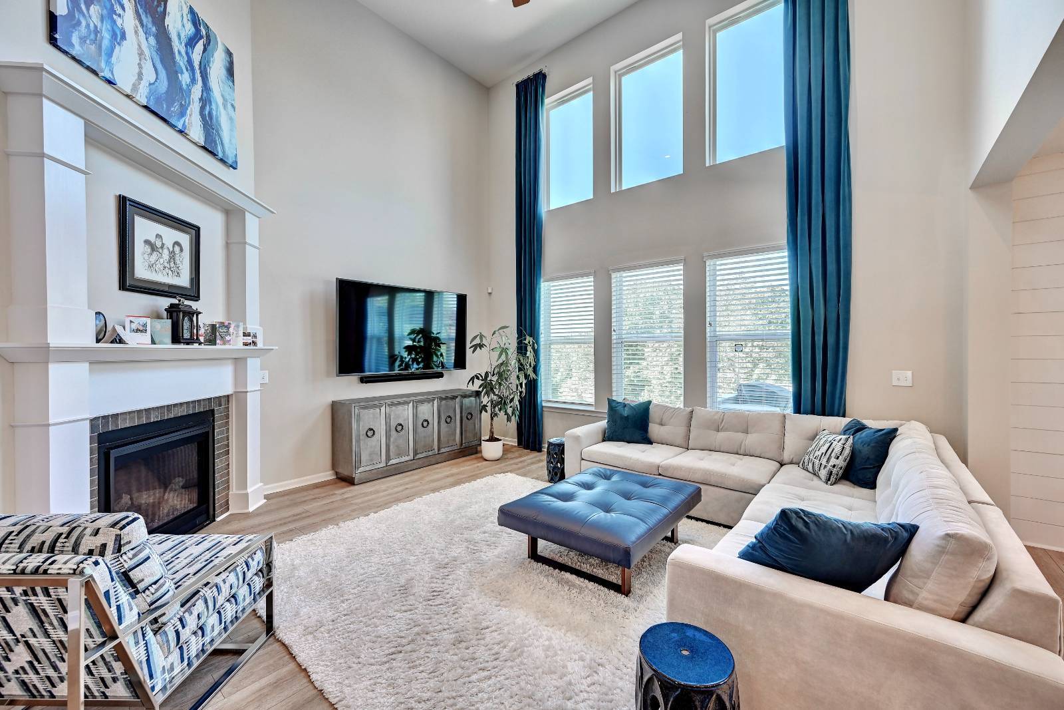
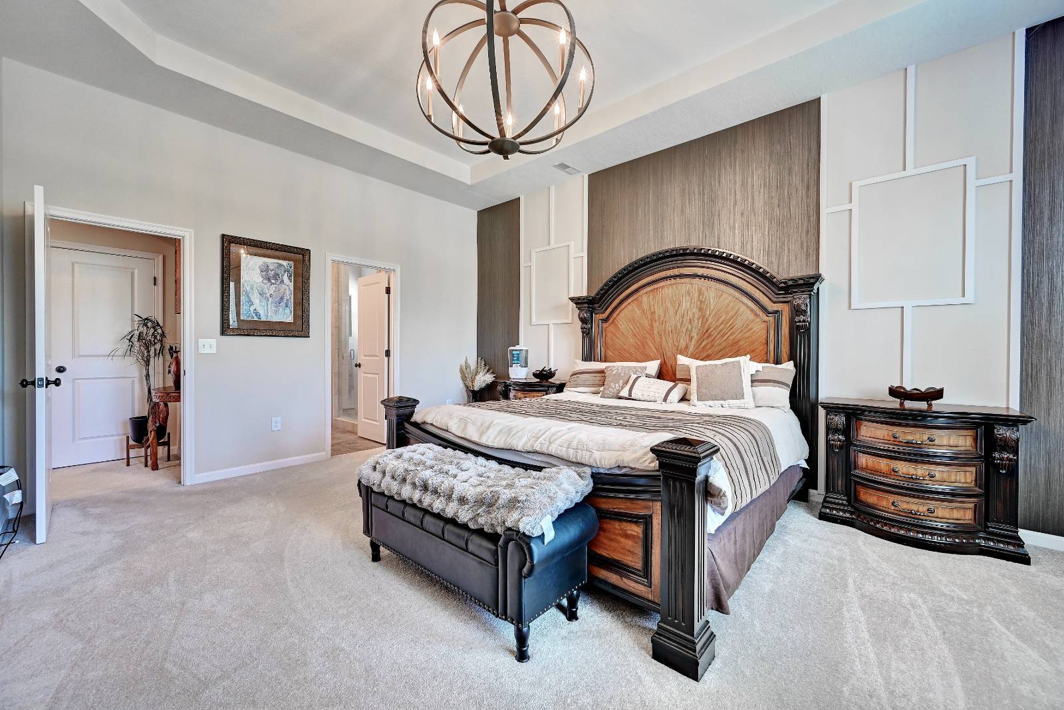
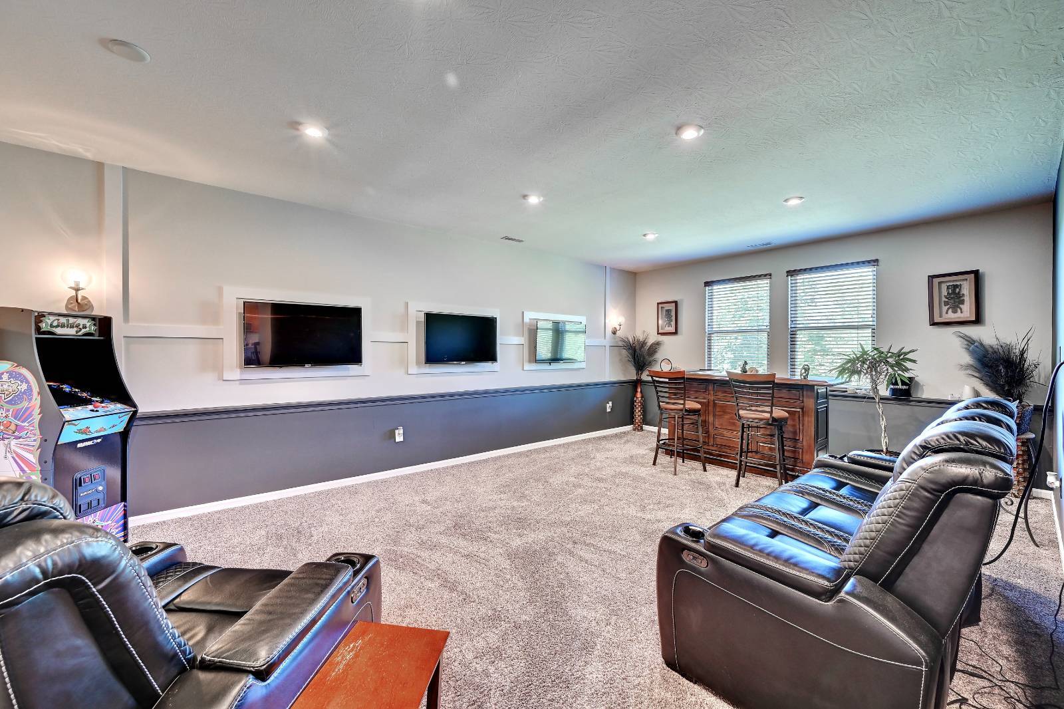
Former Drees Model Home - Loaded with Upgrades! Welcome to this impressive Alden floorplan by Drees Homes, a former model home showcasing thoughtful upgrades and beautiful design throughout. Offering 4 bedrooms, 2.5 bathrooms and a 3-car garage, this home is ideally situated in the desirable French Quarter at Orleans. Step inside to an inviting open floorplan designed for both everyday living and entertaining. The fully equipped Kitchen features quartz countertops, a massive island with breakfast bar, spacious pantry and abundant workspace. The Kitchen flows seamlessly into the Breakfast Area, where you can step outside to the private deck with pergola-a perfect spot for outdoor dining or relaxing. The dramatic Living Room is a showstopper with soaring 18-foot ceilings, a wall of windows providing beautiful natural light and a cozy corner fireplace. Just a few steps down, you'll find a spacious Recreation Room, creating the perfect setting for movie nights, game days or entertaining family and friends. The Primary Suite truly feels like its own private wing, featuring an adjoining luxury bathroom and a massive walk-in closet with the added convenience of direct access to the Laundry Room. Upstairs, you'll find three additional spacious bedrooms and a full bathroom, providing plenty of room for family, guests or a home office. The unfinished walkout basement offers tremendous possibilities for future living space while currently providing excellent room for storage, a home gym, workshop or hobby area. Walk directly out to the backyard and imagine the possibilities! A 3-car garage provides plenty of room for vehicles, recreational equipment and additional storage. And the location makes it even better! Enjoy being within walking distance of the community pool, clubhouse, fishing pond and Orleans Park.

$4,158/mo

Est. mortgage payment based on a $625,000 home price.

All estimates are provided by Luxury Presence for informational purposes only. Actual amounts may vary.

Additional information

MLS® ID
12008899
Available since
October 1, 2026

Interior Features

Bedrooms
4
Bathrooms
3
Fireplace
Yes
Heating
Yes
Basement
Yes

Exterior Features

Lot Size
0.68 Acres

Other Property Details

Garage
Yes

Courtesy of Huff Realty with ,
Listing Contact:  

Based on information from State Listings, Inc. IDX information is provided exclusively for consumers' personal, non-commercial use, it may not be used for any purpose other than to identify prospective properties consumers may be interested in purchasing. All information is deemed reliable but not guaranteed and should be independently reviewed and verified. Property locations as displayed on any map are best approximations only and exact locations should be independently verified. All properties are subject to prior sale, change or withdrawal, and may or may not be listed by the office/agent presenting the information. Neither listing broker(s) nor Millie Hong shall be responsible for any typographical errors, misinformation, misprints and shall be held totally harmless. 

©2026 State Listings, Inc. All rights reserved.

Powered by Luxury Presence