Property photo 1
Property photo 2
Property photo 3
Property photo 4
Property photo 5
3 Beds
2 Baths
1,143 sqft

$129,900

2201 Tyler Street, Pocahontas AR, 72455

Price per sqft$113.65
Built in1975
Property size1,143 sqft
Property typeResidential

Overview

Active

Updated 5 days ago

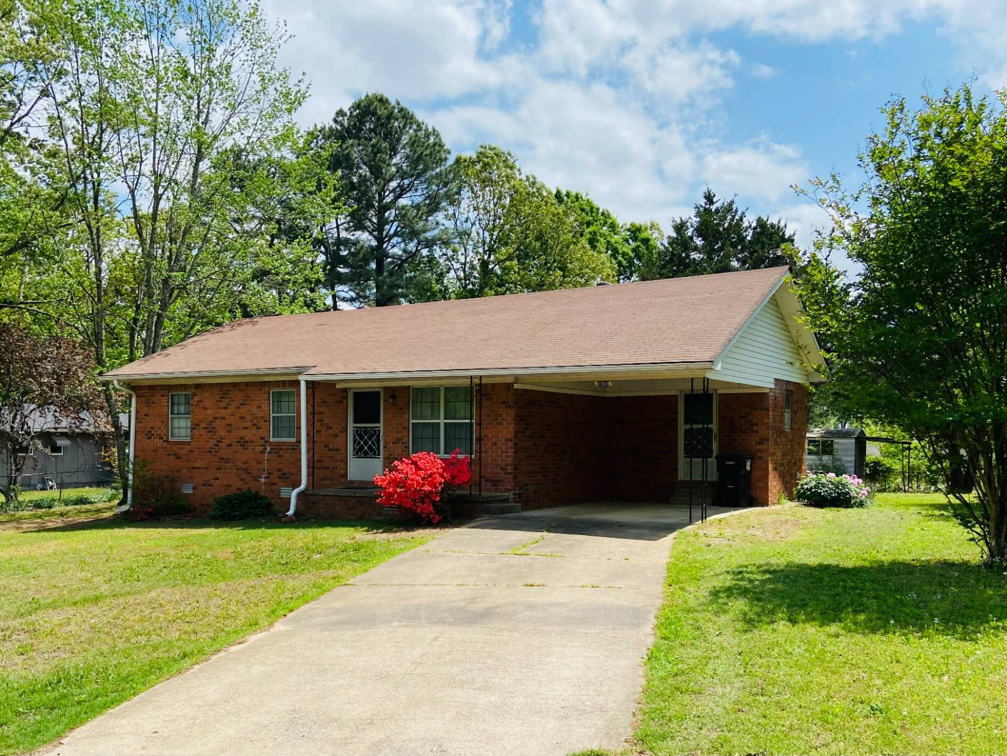
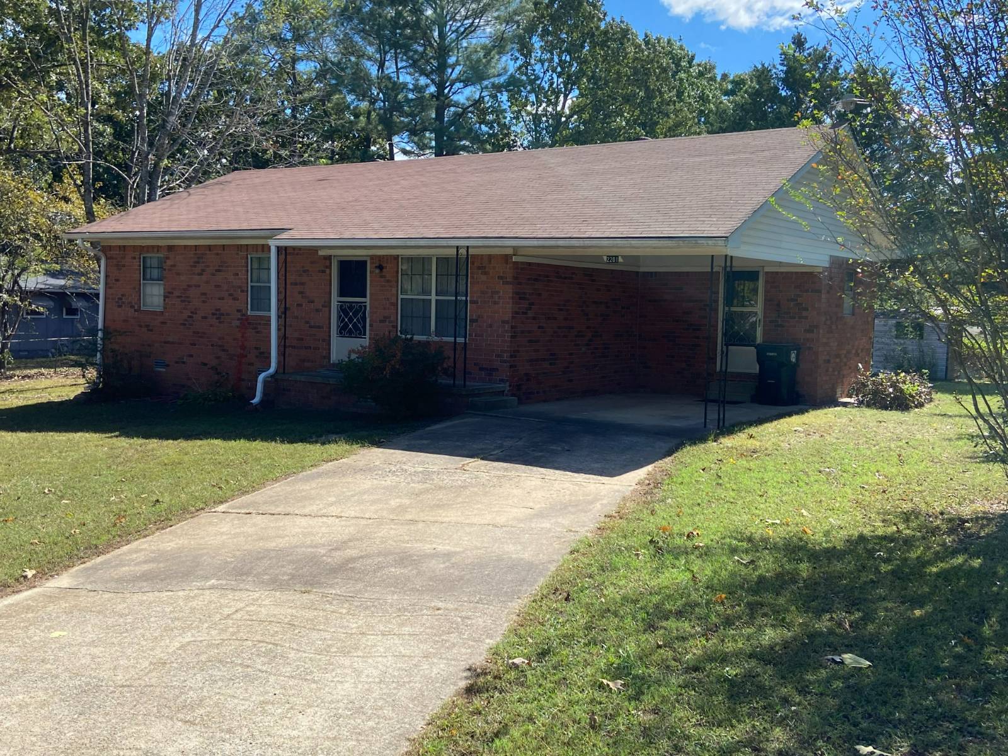
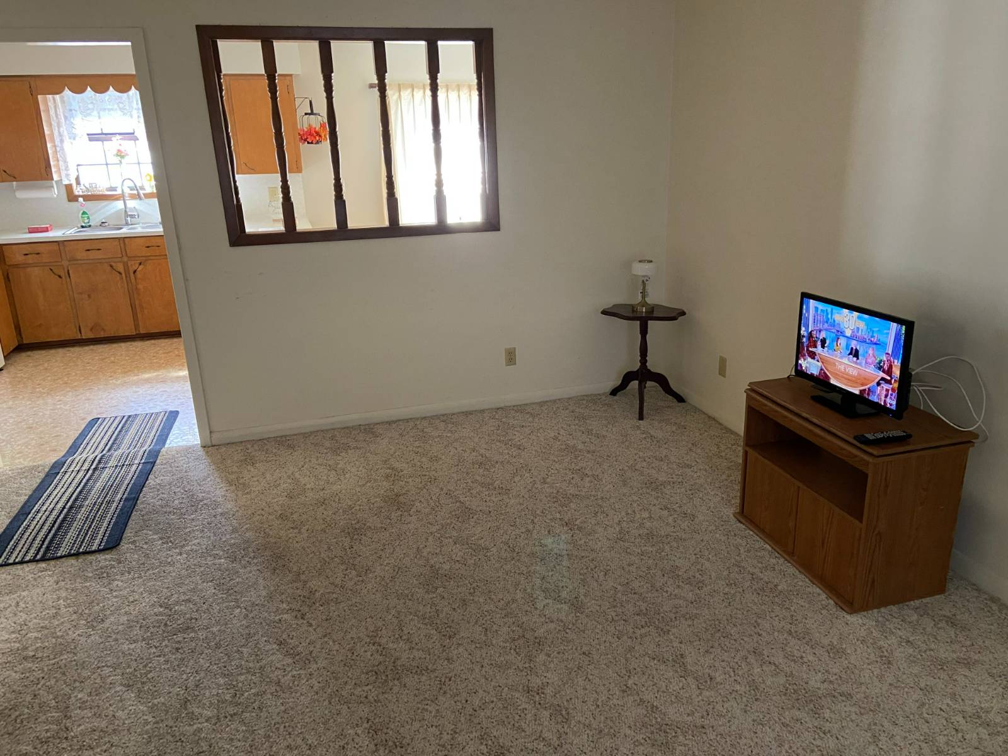
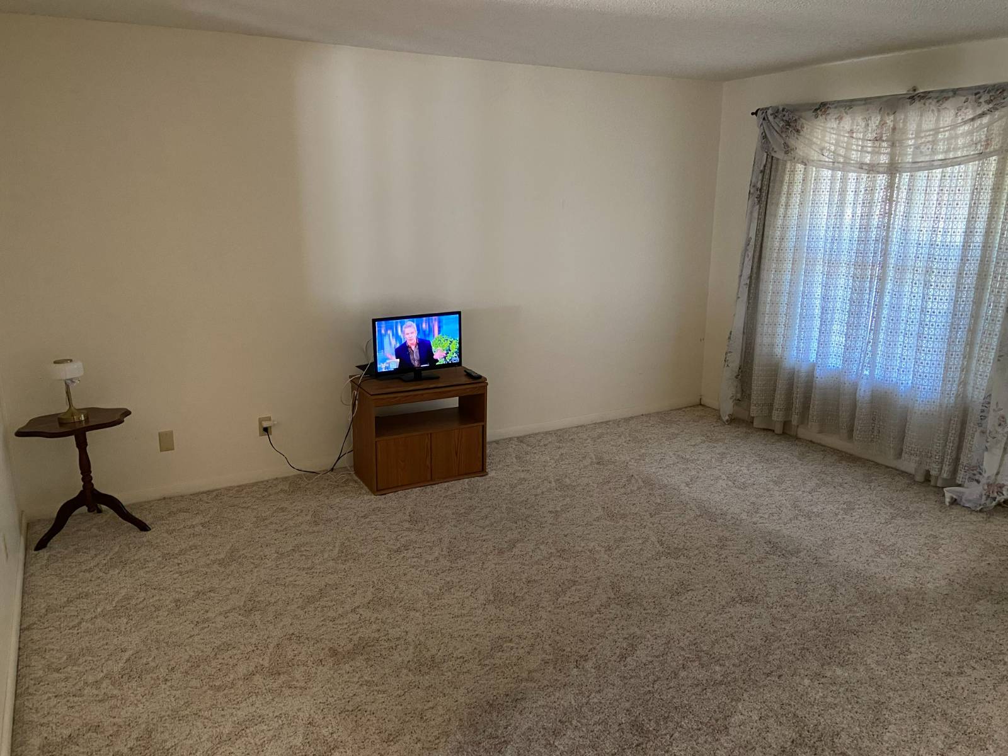
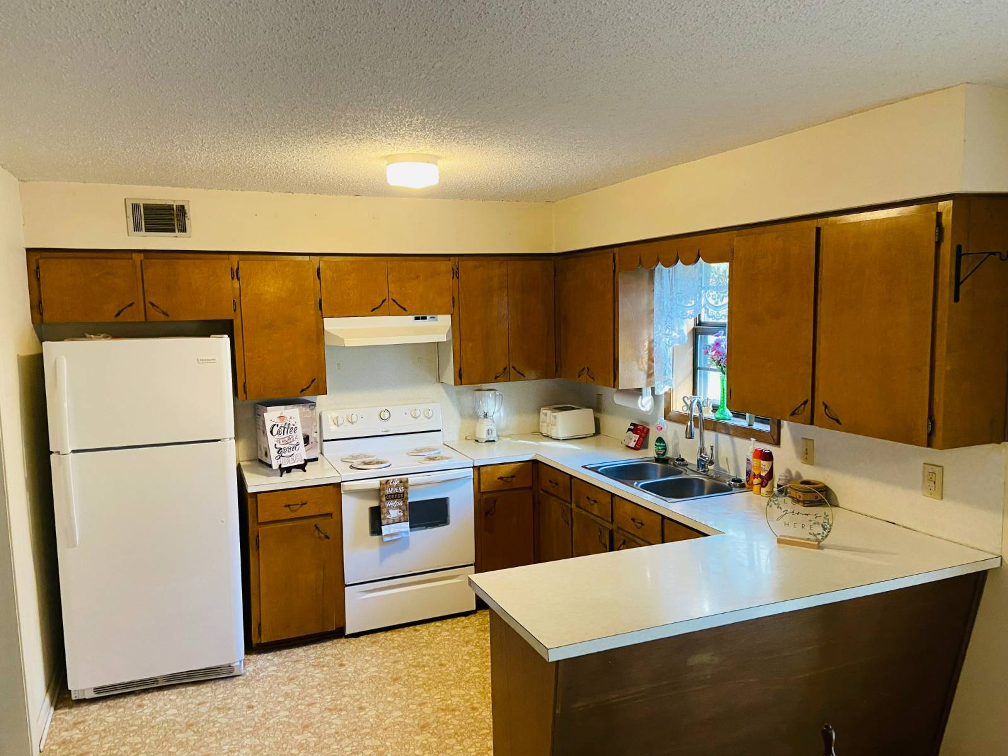
This pretty red brick ranch-style home is recently remodeled, sporting 3 bedrooms, 1.5 bathrooms, and contains 1,143 square feet living space! The home has central heat and central air, large Ruud unit with all new HVAC installed in September 2023. The home is clean, comfortable, and in a good location. Recent upgrades and remodeling including Total roof rejuvenation by Roof X Solutions just completed in March 2026. The kitchen and dining room are newly painted the Popular Grey color in October 2026, with the master bathroom newly painted in the summer 2026! Brand new blue pattern curtains installed in the dining room in October 2026! Termite contract is already in place with Hyde's Termite and Pest Control. The large yard is fenced on 3 sides with excellent chain-link fencing, and the back yard sports a level garden area, and a good 8x12 metal outbuilding for storing your mower, tools, and gardening equipment! Home furnishings and newer appliances that are staying will include a newer refrigerator, Whirlpool cook stove, Amana washer and dryer (matching set), a Tell City dining room set with 6 chairs, 2 leaves and a leather cover, flat-screen color tv with stand, ceiling fans, and 2 new smoke alarms! The sliding back glass doors off the dining room open to a wooden deck area that is perfect for grilling and late evening relaxation outdoors! This property is NOT in a flood plain, as the yard drains very well, and it is completely dry in the crawlspace underneath this brick home! Agent-owned. This home is situated near area K-12 schools, shopping, and medical center! Located about 45 minutes west of Jonesboro, AR.

$864/mo

Est. mortgage payment based on a $129,900 home price.

All estimates are provided by Luxury Presence for informational purposes only. Actual amounts may vary.

Additional information

MLS® ID
11693403
Available since
October 1, 2026

Interior Features

Bedrooms
3
Bathrooms
2
Heating
Yes
Basement
No

Exterior Features

Lot Size
0.5 Acres

Other Property Details

Garage
Yes
View
Yes

Courtesy of with ,
Listing Contact:  

Based on information from State Listings, Inc. IDX information is provided exclusively for consumers' personal, non-commercial use, it may not be used for any purpose other than to identify prospective properties consumers may be interested in purchasing. All information is deemed reliable but not guaranteed and should be independently reviewed and verified. Property locations as displayed on any map are best approximations only and exact locations should be independently verified. All properties are subject to prior sale, change or withdrawal, and may or may not be listed by the office/agent presenting the information. Neither listing broker(s) nor Millie Hong shall be responsible for any typographical errors, misinformation, misprints and shall be held totally harmless. 

©2026 State Listings, Inc. All rights reserved.

Powered by Luxury Presence