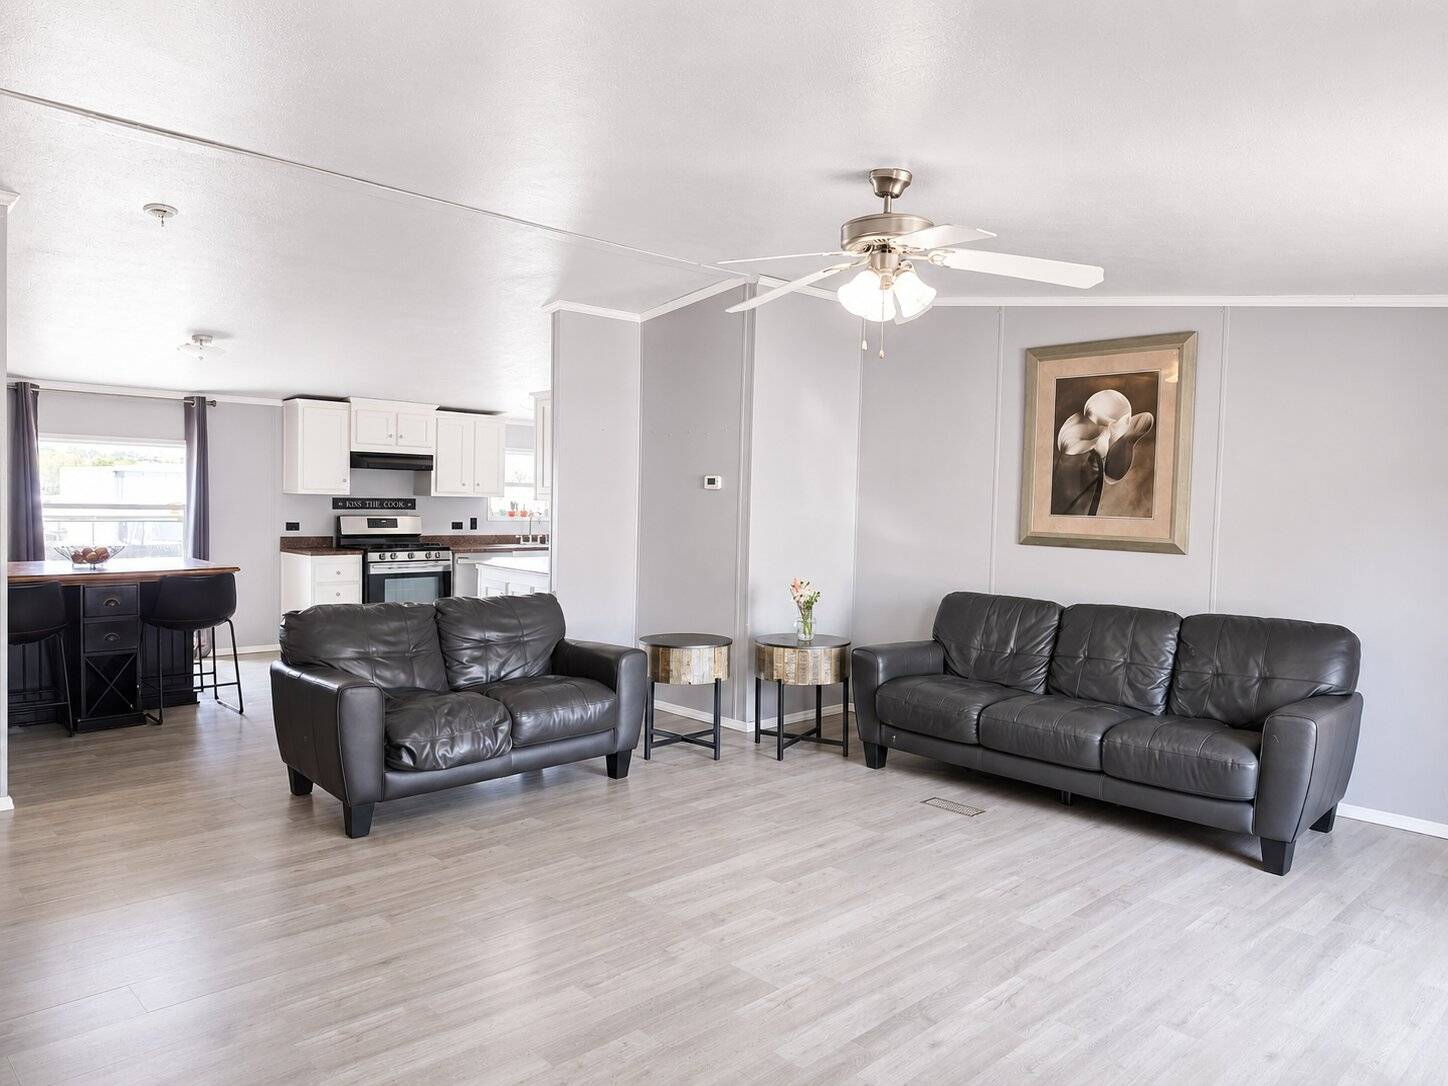
Property photo 1
Property photo 2
Property photo 3
Property photo 4
Property photo 5
3 Beds
2 Baths
1,364 sqft

$128,900

860 W 132nd Ave. #79, Westminster CO, 80234

Price per sqft$94.50
Built in2014
Property size1,364 sqft
Property typeManufactured

Overview

Active

Updated 9 days ago

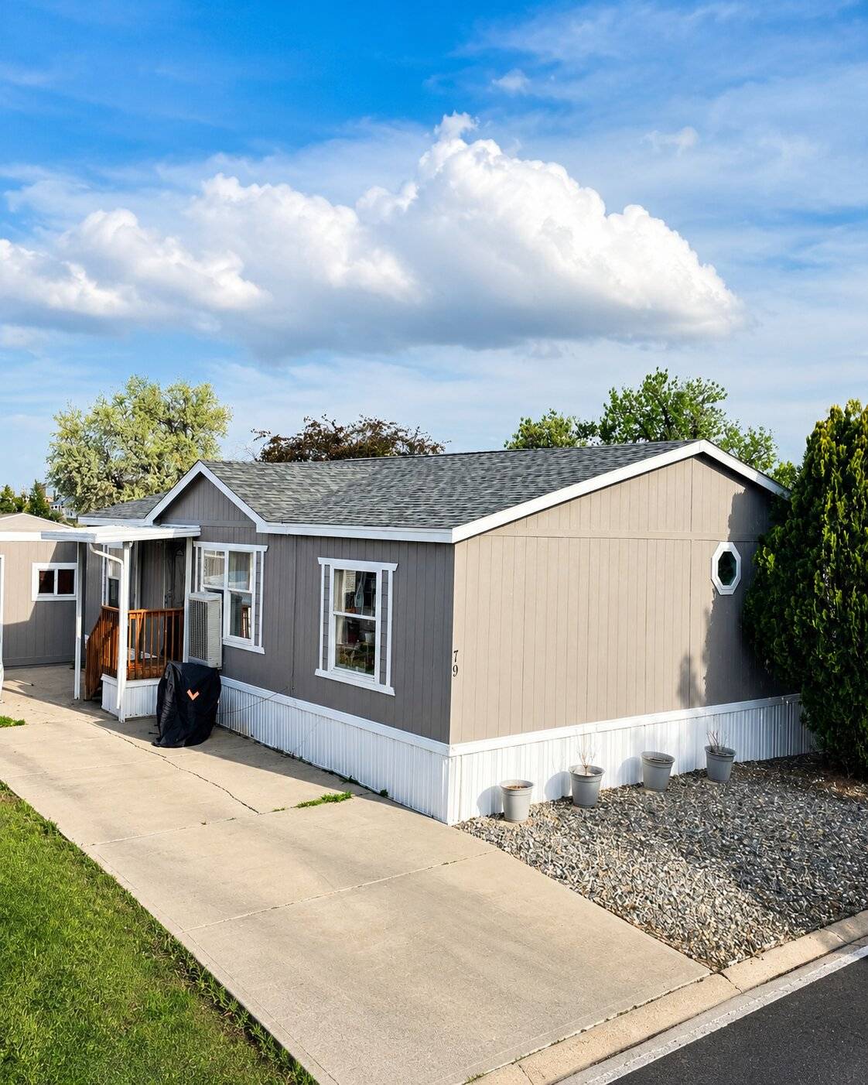
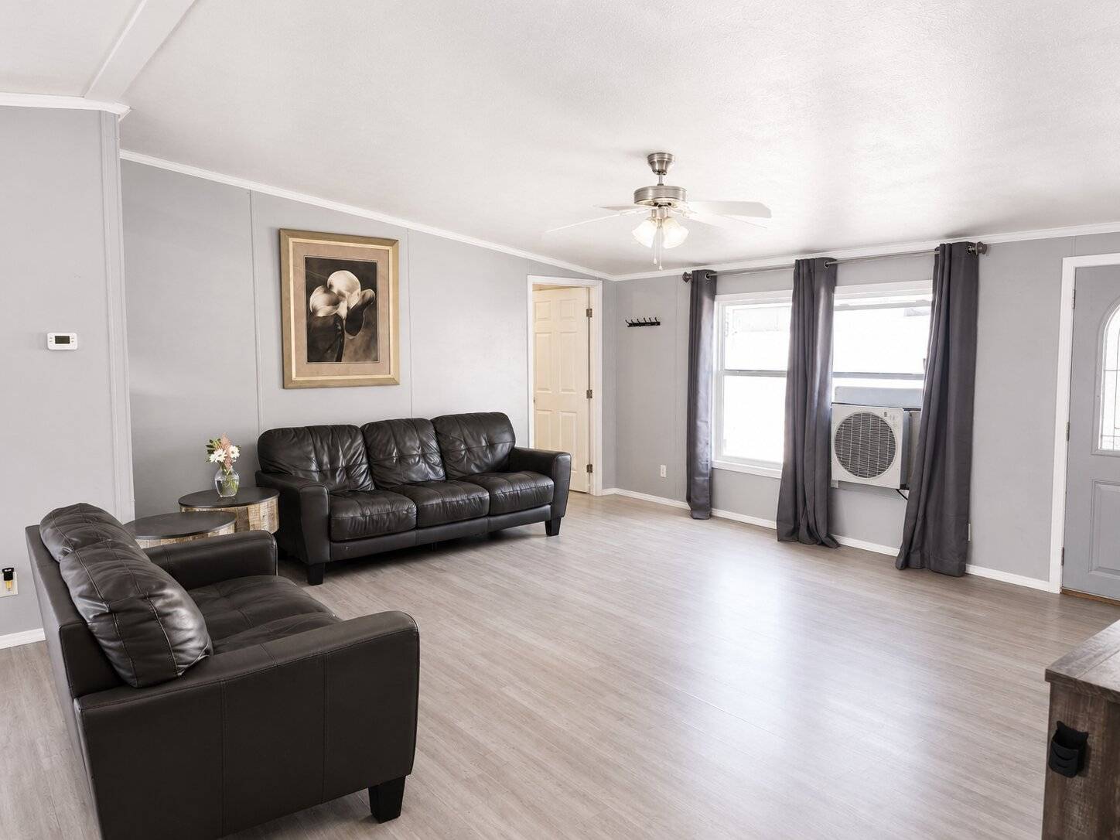
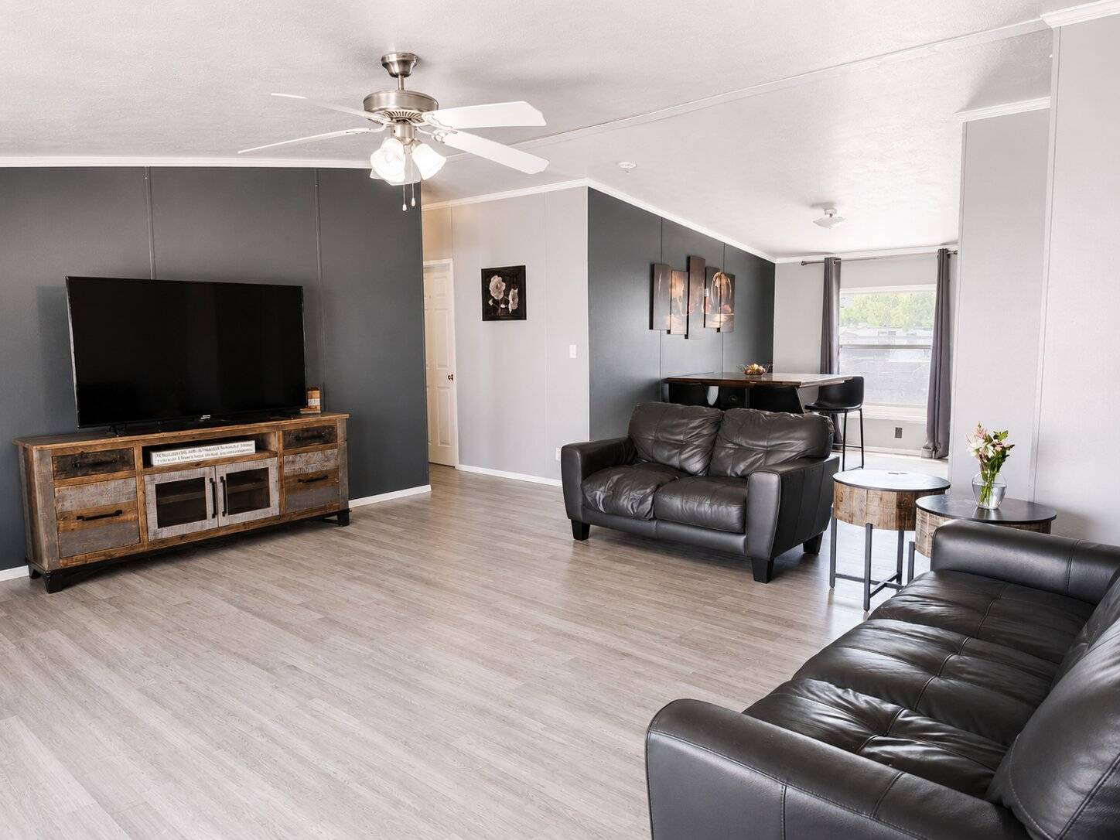
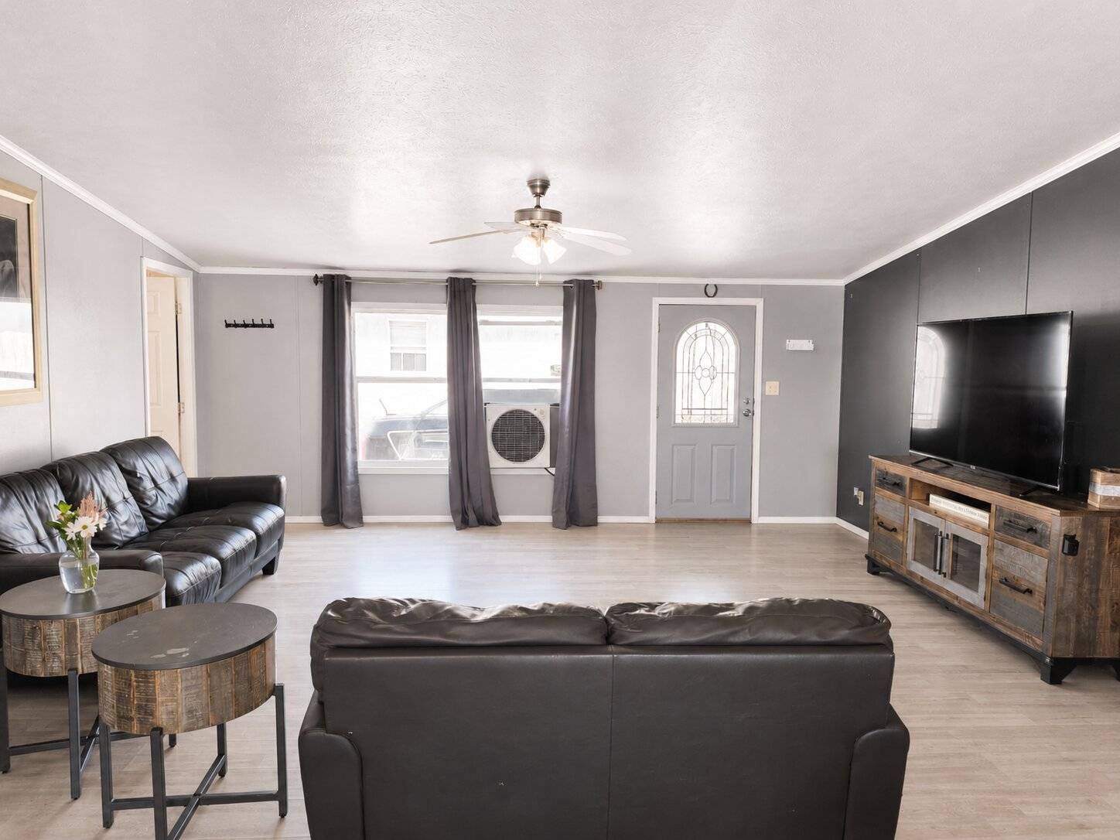
Seller is motivated! All reasonable offers will be considered!! Welcome to this beautifully maintained 2014 manufactured home offering 3 bedrooms, 2 bathrooms, and just under 1,400 square feet of comfortable living space. Located in the highly desirable Casa Estates community, this move-in-ready home combines modern finishes, a functional layout, and excellent curb appeal. Step inside to an inviting open-concept floor plan featuring a spacious living room with abundant natural light and stylish flooring throughout. The heart of the home is the gorgeous kitchen, complete with abundant white cabinetry, ample counter space, and stainless steel appliances-perfect for entertaining or everyday living. The spacious primary suite offers a private bathroom and generous closet space, while the two additional bedrooms provide flexibility for family, guests, or a home office. A separate laundry area adds convenience, and the neutral color palette makes it easy to personalize the space. Outside, enjoy the covered front porch, spacious driveway, and attractive landscaping. Situated on a quiet corner lot in a cul-de-sac, this home offers added privacy while being conveniently located near shopping, dining, parks, and major highways. Financing available for qualified buyers Don't miss your opportunity to own this beautiful home in one of the area's most sought-after communities. Schedule your private showing today-this one won't last long! No pierda la oportunidad de ser dueño de esta hermosa casa manufacturada del 2014, con 3 recámaras, 2 baños y aproximadamente 1,400 pies cuadrados de espacio habitable! Ubicada en la codiciada comunidad de Casa Estates, esta propiedad lista para mudarse ofrece comodidad, estilo y una excelente ubicación. Al entrar, encontrará un amplio concepto abierto con una espaciosa sala de estar llena de luz natural y modernos pisos que brindan un ambiente cálido y acogedor. La cocina es el corazón del hogar, equipada con abundantes gabinetes blancos, amplio espacio de encimeras y electrodomésticos de acero inoxidable, ideales para cocinar y disfrutar con familia y amigos. La recámara principal cuenta con baño privado y un amplio clóset, mientras que las dos recámaras adicionales ofrecen el espacio perfecto para familiares, visitas o una oficina en casa. Además, la lavandería independiente brinda mayor comodidad. En el exterior, podrá disfrutar de un agradable porche cubierto, una amplia entrada para estacionamiento y un atractivo jardín. La casa está ubicada en un tranquilo lote de esquina dentro de un cul-de-sac, ofreciendo mayor privacidad y un entorno agradable. Esta hermosa propiedad combina comodidad, funcionalidad y una excelente ubicación en una de las comunidades más buscadas! Programe su cita hoy mismo antes de que sea demasiado tarde!

$858/mo

Est. mortgage payment based on a $128,900 home price.

All estimates are provided by Luxury Presence for informational purposes only. Actual amounts may vary.

Additional information

MLS® ID
11912923
Available since
July 31, 2026

Interior Features

Bedrooms
3
Bathrooms
2
Heating
Yes
Basement
No

Other Property Details

Taxes
$656
Tax Frequency
Annually

Courtesy of Mobile Home Buyers with ,
Listing Contact:  

Based on information from State Listings, Inc. IDX information is provided exclusively for consumers' personal, non-commercial use, it may not be used for any purpose other than to identify prospective properties consumers may be interested in purchasing. All information is deemed reliable but not guaranteed and should be independently reviewed and verified. Property locations as displayed on any map are best approximations only and exact locations should be independently verified. All properties are subject to prior sale, change or withdrawal, and may or may not be listed by the office/agent presenting the information. Neither listing broker(s) nor Millie Hong shall be responsible for any typographical errors, misinformation, misprints and shall be held totally harmless. 

©2026 State Listings, Inc. All rights reserved.

Powered by Luxury Presence